
A Straightforward Path to Your Project
Always know what's next, and what it costs.
Clear Answers Before Anything Gets Built
Most construction frustrations come down to two common pitfalls: disorganized communication and hidden shortcuts behind the drywall. At Sterling Homes, we built our process to eliminate both.
By combining our builder-inspector background, strict internal quality checkpoints, and real-time project tracking through JobTread, you receive total visibility, honest pricing, and craftsmanship built to hold up decades after the final walkthrough.
Our Proven Building & Remodeling Process
Start With a Phone Call
On-Site Feasibility & Design Consultation
Because we bring a licensed home inspector’s background, this visit goes far beyond cosmetic ideas: we examine load-bearing structures, electrical panel capacity, plumbing stacks, and municipal setbacks to catch hidden hurdles early. Because it's a true feasibility evaluation and not a sales pitch, this visit carries a consultation fee based on the size of your project. 100% of it is credited toward your design retainer or construction contract when you build with us, and plan reviews for custom homes with finished plans are complimentary.
Design, Pre-Construction & a Detailed Estimate
Before committing to a construction contract, both remodels and new builds enter a dedicated pre-construction phase. We bring key trade specialists on-site, finalize your material selections, and confirm structural requirements so your build is priced with real-world precision.
Construction Agreement, Permits, and Pre-Ordering
With pre-construction completed and your scope locked in with absolute clarity, we sign the formal construction agreement and place your deposit. From there, our team goes straight to work behind the scenes:
- Permitting & Engineering: We assemble all documentation, submit plans, and manage approvals across municipal building departments.
- Proactive Material Procurement: We order long-lead materials—such as custom cabinetry, windows, structural trusses, and specialty fixtures—well before demo begins.
- Trade Scheduling: We lock in our trade partners and sequence every milestone inside your project calendar, ensuring that once demolition or site work kicks off, your job site maintains steady, uninterrupted momentum.
Construction, Quality Audits & JobTread Portal
We protect your home, establish dust containment barriers, complete site preparation, and start building. Throughout construction, you follow every milestone, schedule shift, and daily photo update inside your private JobTread client portal.
In addition to standard city inspections, we conduct our own rigorous, inspector-grade quality audits at critical milestones, like pre-pour foundations, framing, and pre-drywall rough-ins, ensuring everything behind your walls meets our non-negotiable standards. If unforeseen conditions arise, you get immediate clarity through the portal on how it affects your schedule and budget.
Final Walkthrough and Long-Term Warranty
We perform an extensive internal audit to catch and correct the smallest cosmetic and functional details before you ever step through the door. Once our internal checklist is satisfied, we walk the completed space together, review mechanical operations, and explain routine maintenance.
You receive complete closeout documentation, care instructions, and lasting peace of mind backed by our two-year workmanship warranty and 10-year structural warranty.
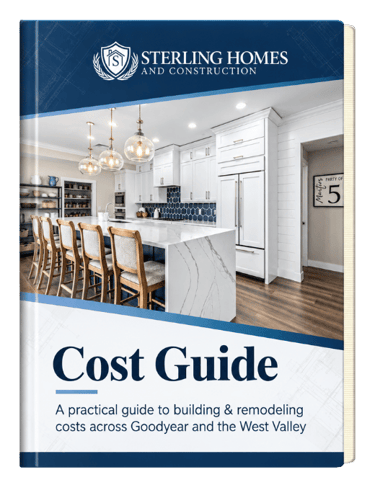
Custom Home & Remodeling Cost Guide
Start your project off with cost information you can trust. This guide contains costs based on real projects in our area, not national averages. Inside, you'll find:
- Costs of all our services
- Multiple cost tiers per service
- What could be included at each tier
Consultation Fees and Common Questions
- Why do you charge for an on-site consultation?expand_more
-
A free estimate is usually a quick walk-through and a number designed to win the job, and that's often where surprise change orders begin. Our consultation is a feasibility evaluation.
We take the time to check plumbing, electrical capacity, framing, and slab conditions, take precise measurements, and talk through realistic design options. You'll leave with a clear picture of what your project really takes, and the fee lets us give every serious homeowner that level of attention.
- How much does an on-site consultation cost?expand_more
-
Your consultation fee is based on the size of your project:
- Single space remodels (kitchens, primary suites, powder rooms, or single-room structural changes): $150 in the West Phoenix Valley, or $250 elsewhere in the Phoenix area. Plan on 60 to 75 minutes.
- Major remodels and additions (multi-room remodels, structural additions, exterior wall changes, or whole home updates): $350 in the West Phoenix Valley, or $500 elsewhere in the Phoenix area. Plan on 90 to 120 minutes.
- Custom homes with finished plans: a complimentary 30 to 45 minute plan review at our office or by video.
- Custom homes on a lot without plans: a flat $350 to $600, based on the parcel's distance. Plan on 90 to 120 minutes on-site.
- Do I get the consultation fee back if I hire you?expand_more
-
Yes. 100% of your consultation fee is credited toward your design retainer or construction contract when you move forward with us. For custom home lot evaluations, it's credited toward your pre-construction agreement. If you build with us, the consultation is effectively free.
- What do I get from the consultation?expand_more
-
Every visit is built around your project type:
- Single space remodels: laser measurements, a review of mechanical, electrical, and slab conditions, a ballpark investment range, and preliminary feasibility notes.
- Major remodels and additions: a foundation and structural tie-in check, a 200A or 400A panel audit, a slab trenching and waste routing check, and a phasing strategy with a high-level budget bracket.
- Custom home lots: a lot and topography review, a utility access check (APS or SRP power, water, sewer, or septic), wash, setback, and HOA constraints, and site prep and pad estimating guidelines.
- What happens during pre-construction, and what does it cost?expand_more
-
Larger projects move into pre-construction under a pre-construction services agreement. Over 2 to 6 weeks, we handle formal trade bidding, architectural drafting, engineering, and permit management. You'll get fully itemized trade bids, subcontractor site walks, value engineering options, and firm, fixed pricing before you sign a construction contract.
Pre-construction runs $1,500 to $3,500 for remodels and additions and $3,500 to $7,500 or more for custom homes. 50% to 100% of it is credited to your final construction deposit, as defined in your agreement.
- Can you give me a ballpark price over the phone?expand_more
-
Yes. We're happy to share general ballpark ranges during a complimentary 15-minute discovery call. A firm price takes more than that, though. Every home has its own construction traits, and pricing your project without seeing its plumbing, structure, and electrical service wouldn't be fair to you.
- What if I decide not to move forward after the consultation?expand_more
-
You keep everything you learned: the measurements, the notes, and a realistic picture of what your project needs. Even if you postpone or choose another builder, you'll have a solid foundation for planning your project.
- How will I communicate with your team during my project?expand_more
-
Every Sterling client gets access to our secure JobTread client portal. You'll see your schedule and milestones, daily logs and photos, and every message, selection, and change order in one organized place, so nothing gets lost in a text thread or email chain.
We're also available by phone during business hours.
Ready to Discuss Your Project?
Whether you are planning a custom home, expanding with an addition or casita, or completely remodeling your living space, let's start with a conversation.